The difference between a kitchen that looks expensive and one that actually performs shows up at 7:15 p.m., when a pan is hot, vegetables need washing, and the one decent knife is buried across the room. Learning how to build workstation kitchen flow is less about copying a restaurant line and more about removing the small interruptions that make home cooking feel like unpaid labor.
A high-function kitchen is a sequence of decisions made before you start cooking. Ingredients arrive, get stored, washed, prepped, cooked, served, and cleaned. Your room should support that sequence with short reaches, clear counter assignments, and equipment that earns its footprint. The goal is not minimalism. It is fewer crossings, fewer searches, and a setup that can handle both a Tuesday dinner and a serious weekend cook.
Start With the Work, Not the Layout
Most kitchen planning begins with cabinets, finishes, or appliance brands. That is backward. Begin by observing your last three meals. Where did you repeatedly turn? What stayed on the counter because there was no logical home for it? Which drawer did you open with wet hands? These details reveal more than a generic kitchen triangle ever will.
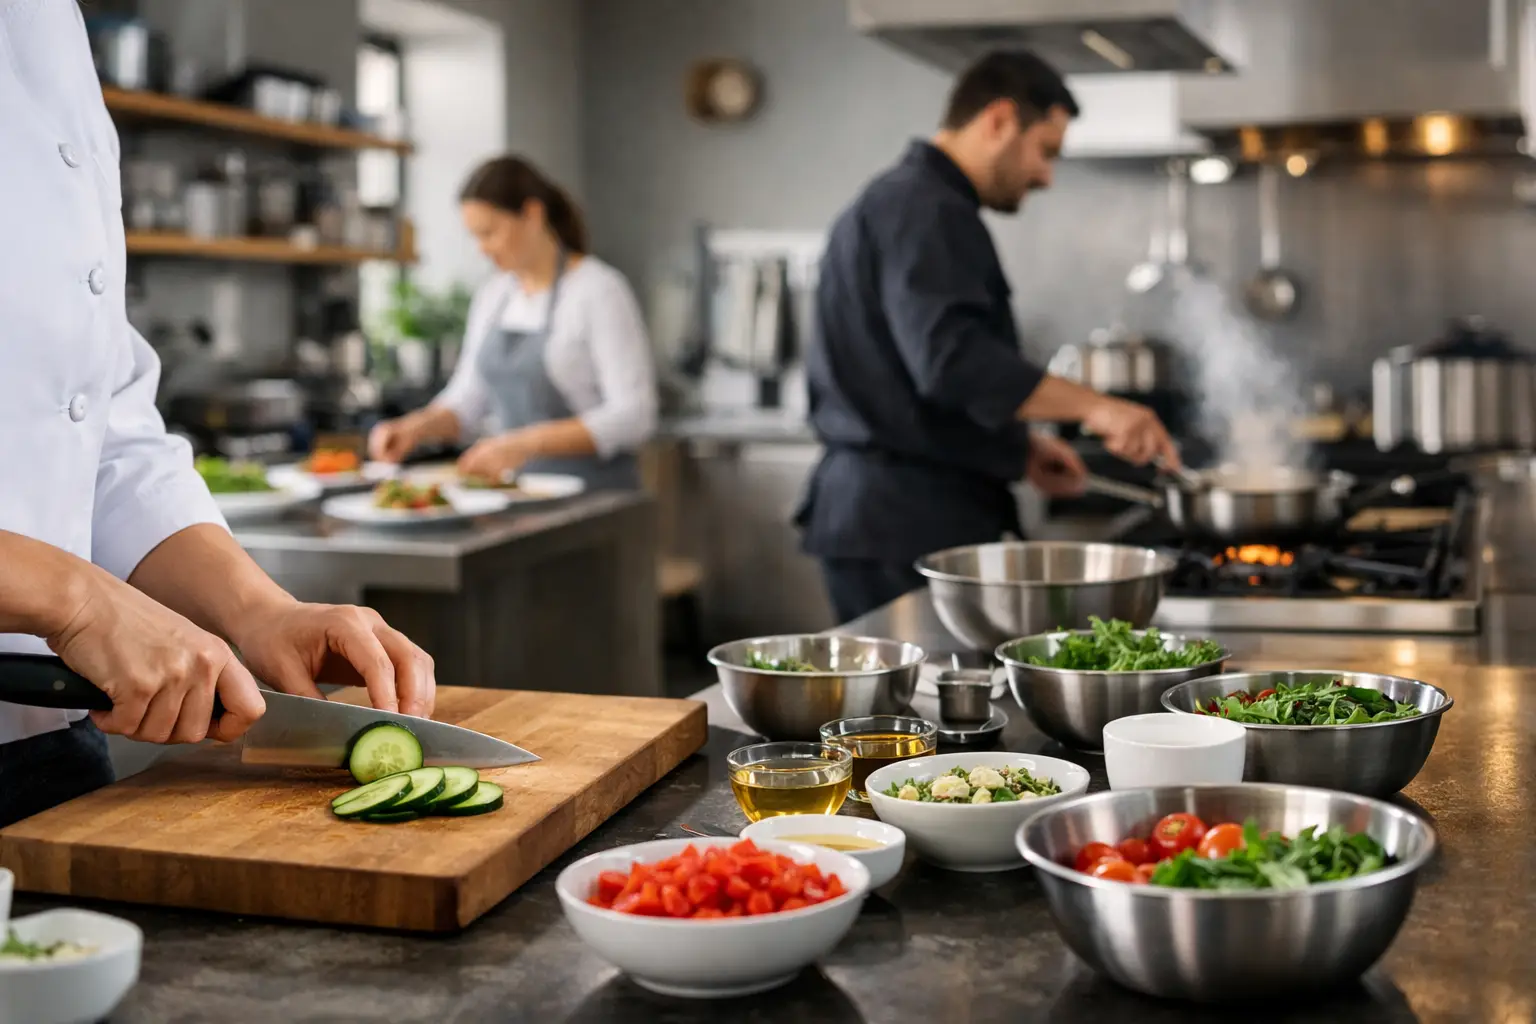
Restaurant kitchens are organized around stations because cooks repeat defined tasks under pressure. At home, the same principle applies, but the stations must flex. A single cook may move from washing greens to searing fish to packing leftovers in twenty minutes. Your system needs distinct zones without turning the room into a rigid commercial set.
Map the kitchen as a path: receiving and storage, washing, prep, cooking, plating, and cleanup. Those zones should follow the natural direction food travels. In a galley kitchen, that may be almost linear. In an L-shaped or island kitchen, it may wrap around a central prep surface. The exact geometry matters less than preventing avoidable backtracking.
The Five Zones That Create Kitchen Flow
Storage: Put ingredients where decisions happen
Dry goods, oils, spices, and everyday tools belong close to the prep area, not scattered according to cabinet size. If you routinely cook from a pantry across the house, create a small active inventory near the kitchen: grains, canned tomatoes, vinegars, cooking oils, salt, and the seasonings you use weekly.
Cold storage needs a similar logic. Keep raw proteins on a lower refrigerator shelf in a dedicated bin or tray. Place produce in visible containers rather than letting it disappear into drawers. The best organization system is the one that makes ingredients obvious before they spoil.
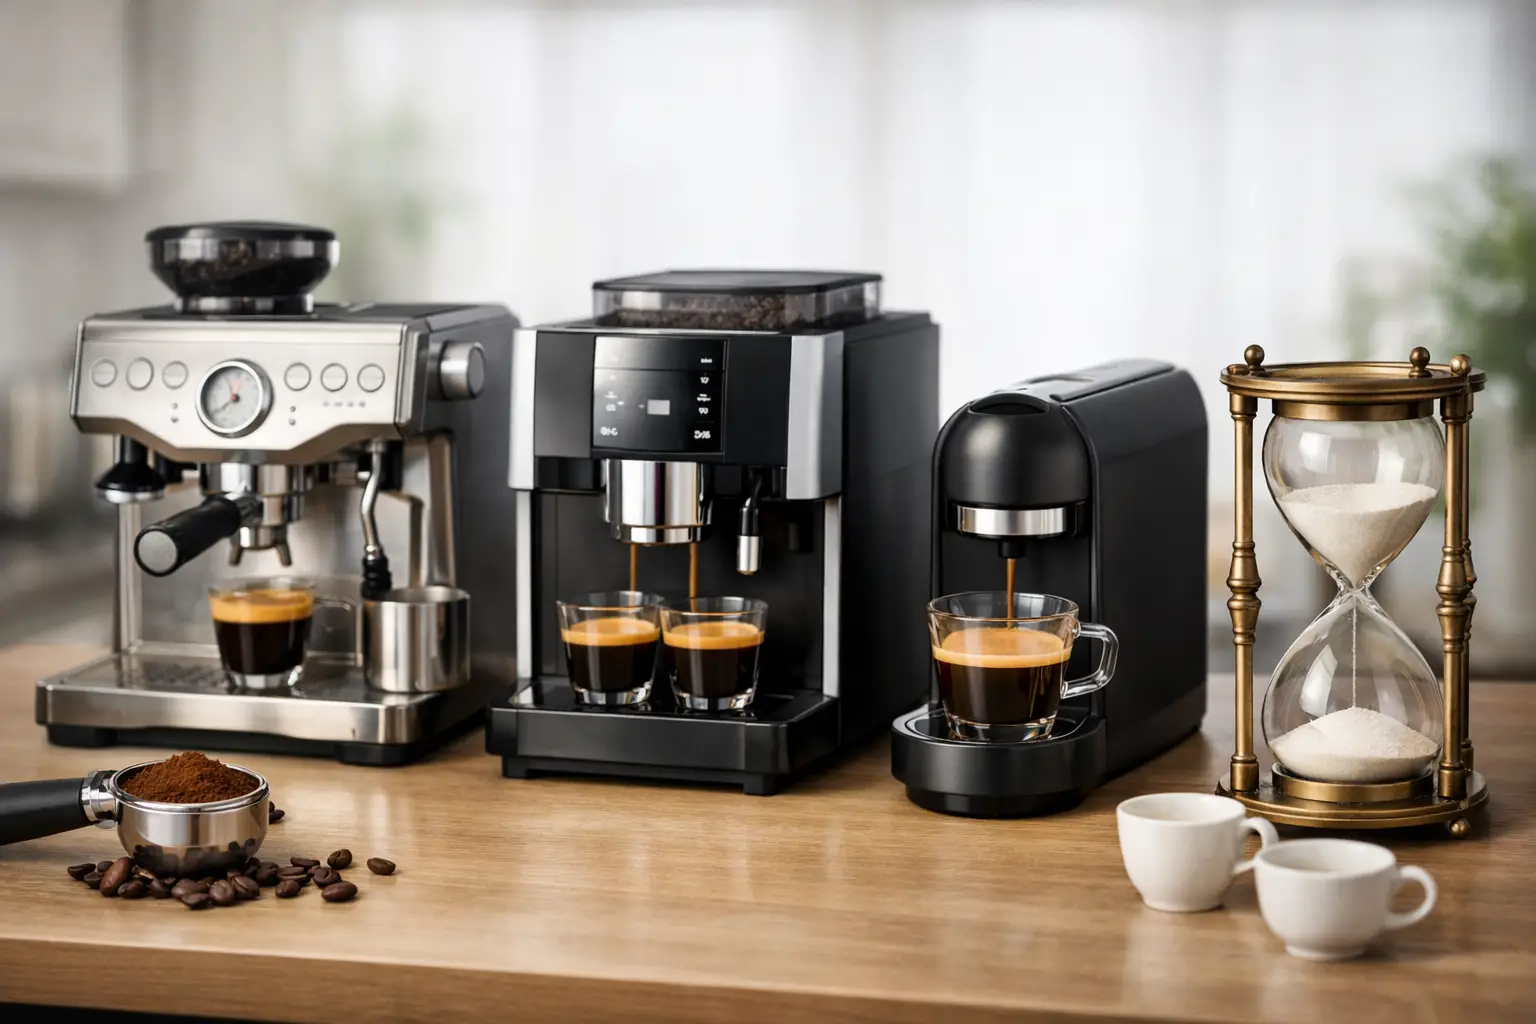
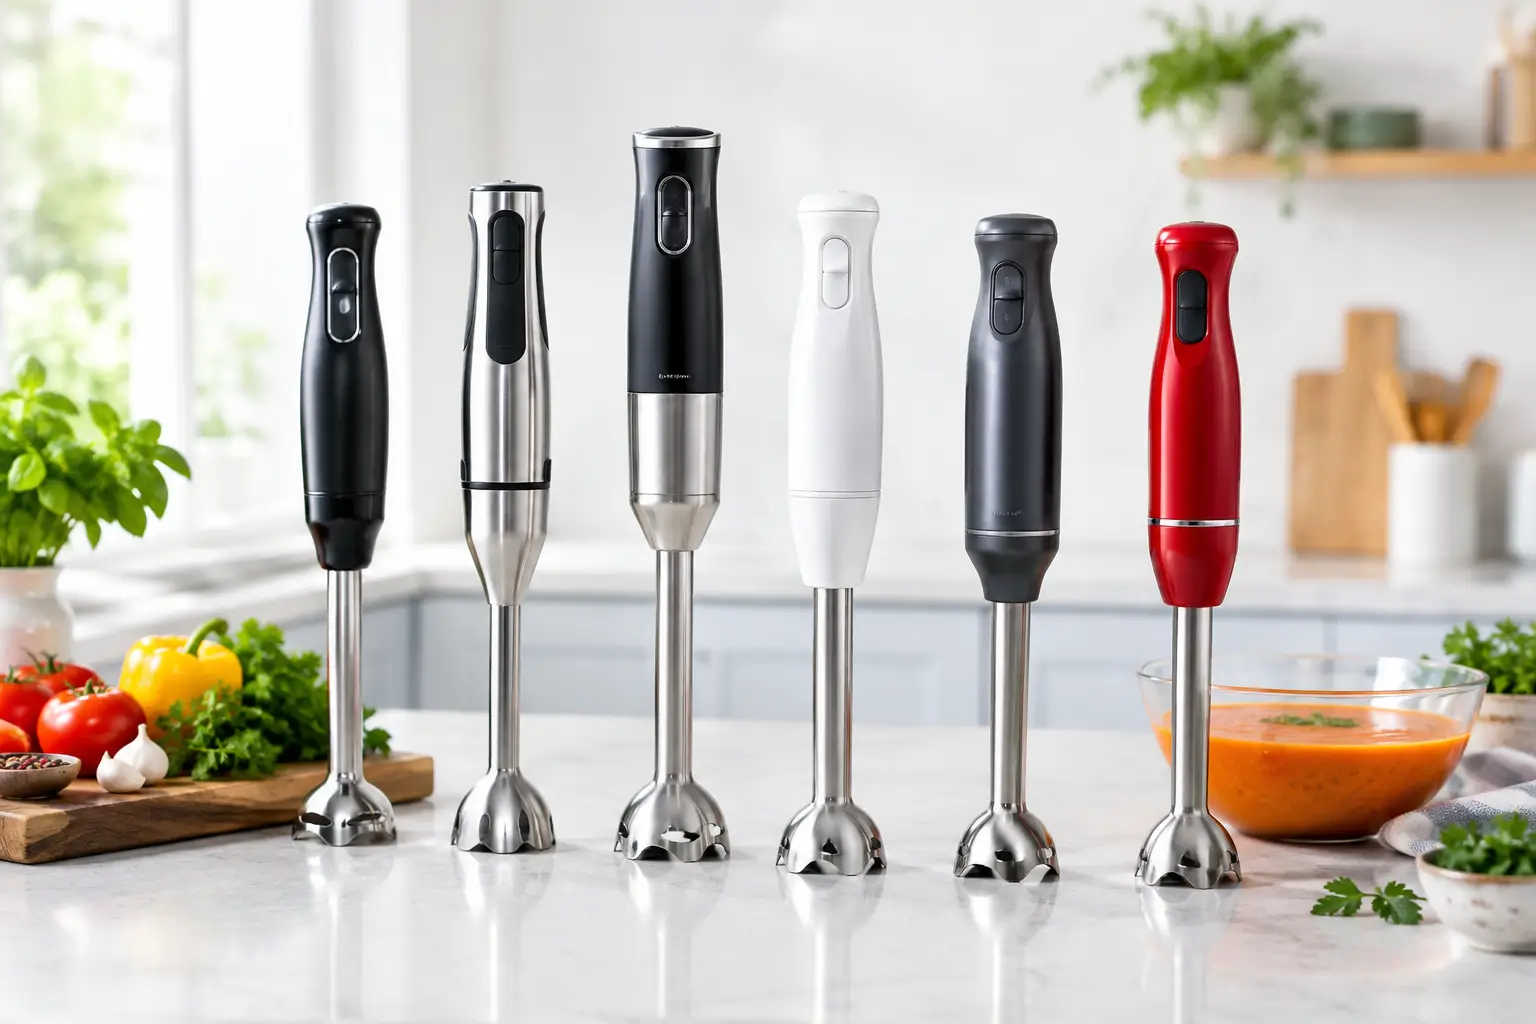
Do not store every appliance at the point of use. That sounds efficient but often produces crowded counters and awkward cabinets. Reserve premium-access space for equipment used at least weekly, such as a blender, stand mixer, espresso machine, or rice cooker. Everything else can live in a secondary storage zone.
Washing: Protect the sink from becoming a bottleneck
The sink is often asked to do too much. It receives groceries, holds dirty pans, rinses produce, drains pasta, and becomes the default parking space for random items. When possible, protect one side of it as a clean landing area for washed produce and dishes. Even 18 to 24 inches of counter space changes how the station operates.
Store colanders, salad spinners, dish towels, and produce brushes within one step of the sink. If your dishwasher is nearby, place plates, glasses, and cutlery in drawers or cabinets that can be unloaded without crossing through the prep zone. This is not glamorous design. It is the kind of boring logic that saves minutes every day.
Prep: Build the most generous counter in the room
Prep is where home kitchens most often fail. A narrow strip between the sink and cooktop may be technically usable, but it forces you to work in fragments. Aim for one primary prep counter that can hold a large cutting board, a mixing bowl, a sheet pan, and a compost or scrap container at the same time.
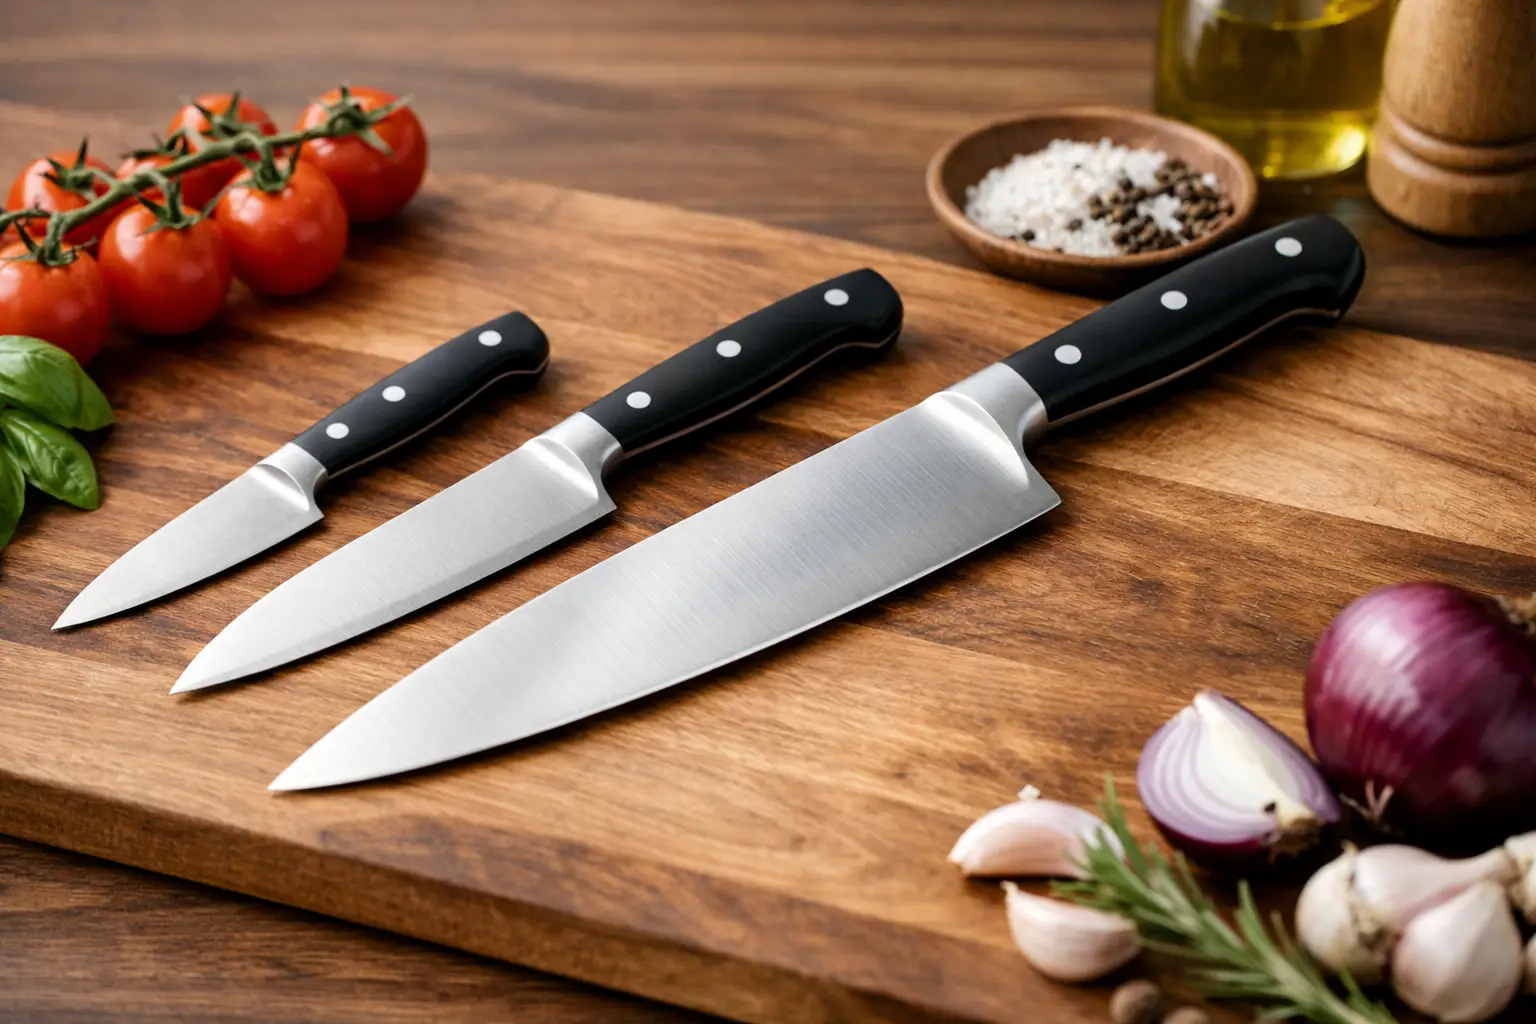
This station should hold knives, cutting boards, peelers, measuring tools, mixing bowls, and frequently used spices. A shallow top drawer works well for hand tools. A knife drawer insert is generally safer and cleaner than a countertop block, while a magnetic strip can be excellent if it is mounted away from traffic and handled carefully.
Your prep counter also needs a clear waste strategy. Put a pull-out trash and recycling bin near the cutting board, or use a countertop scrap bowl that gets emptied after the meal. Carrying onion skins and packaging across the room is a tiny inefficiency that compounds fast.
Cooking: Give heat its own support system
The cooktop is not a workstation by itself. It needs landing space on both sides, plus close access to utensils, oils, pans, lids, and seasonings. If you have only one usable side, make that side deliberate: keep a heat-safe spoon rest, a small tray for oils, and a crock or drawer for turners and tongs there.
Heavy cookware should be stored below or adjacent to the cooktop. Deep drawers outperform stacked lower cabinets because you can see and lift a Dutch oven without extracting three skillets first. Lids deserve their own rack or divider. A pan cabinet that requires a metal avalanche is not a storage solution.
Keep high-heat tools close, but do not let the cooking zone become permanent counter storage. Oils exposed to light and heat degrade faster, and a crowded range creates a real cleaning and fire risk. Use a small active set, then return backups to a cool, dark cabinet.
Plating and cleanup: Finish without blocking the line
Plating should happen on a clear counter between cooking and dining whenever possible. This is where serving boards, trivets, tasting spoons, and finishing salt belong. If the kitchen island is your serving surface, do not also make it the family dumping ground for mail, chargers, and school papers.
Cleanup works best when dirty dishes travel one direction: scrape, rinse, dishwasher or drying rack. Keep food-storage containers near the dishwasher and refrigerator, not in a distant cabinet. Leftover packing is part of cooking flow, especially for people who meal prep or rely on weekday lunches.
How to Build Workstation Kitchen Flow in a Small Kitchen
Small kitchens need stricter editing, not more organizers. A rolling cart can become a prep extension, beverage station, or appliance garage, but only if it has a defined job. Otherwise, it becomes mobile clutter.
Use vertical space for low-frequency equipment and use drawers for items you touch every day. Wall-mounted rails, magnetic strips, shelf risers, and door-mounted racks can help, but each adds visual noise. Choose hardware that eliminates a real search or reach. If it merely creates another place to put things, skip it.
For renters, start with reversible moves: drawer dividers, bin systems, a moveable butcher-block cart, under-shelf baskets, and a compact countertop compost container. You can create a credible workstation system without replacing cabinets or touching plumbing.
Run a One-Week Friction Audit
Before buying inserts, carts, or new cookware, run the kitchen for a week with a simple rule: notice every time you take more than two steps for an item, search for a tool, or clear a surface before beginning. Write down the friction immediately. Memory will make the problems seem smaller than they are.
At the end of the week, sort the issues into four categories:
- Items stored too far from where they are used
- Counter space blocked by permanent clutter
- Tools that are duplicated, missing, or hard to access
- Task collisions, such as prep and dishwashing competing for the same surface
Fix the biggest repeat offender first. A $20 drawer organizer that stops daily hunting is more valuable than a designer pantry system that looks good in photos. Likewise, a larger cutting board may improve your cooking more than another specialty gadget.
Design for More Than One Cook
A workstation kitchen becomes more valuable when another person enters the room. If one adult is cooking while another packs lunches or a child unloads the dishwasher, the system should not collapse into a traffic jam.
Give shared tasks separate homes. Someone unloading dishes should be able to reach everyday plates and glasses without standing behind the cook. A beverage zone with mugs, coffee gear, and water glasses can pull morning traffic away from the prep counter. If you entertain often, create a guest-friendly area for drinks and serving pieces outside the core cooking path.
This is where the trade-off becomes clear. A tightly optimized solo-cook kitchen may put everything within arm’s reach of one position. A household kitchen needs a little more distribution so multiple people can operate at once. Design for the life you actually live, not the most efficient version of you on a quiet Sunday.
The best kitchen flow is felt more than admired. You begin cooking without clearing space, reach for the right tool without looking, and finish a meal without facing a sink full of obstacles. Build that kind of system one recurring annoyance at a time, and your kitchen starts working like a serious piece of equipment instead of a room that demands constant management.